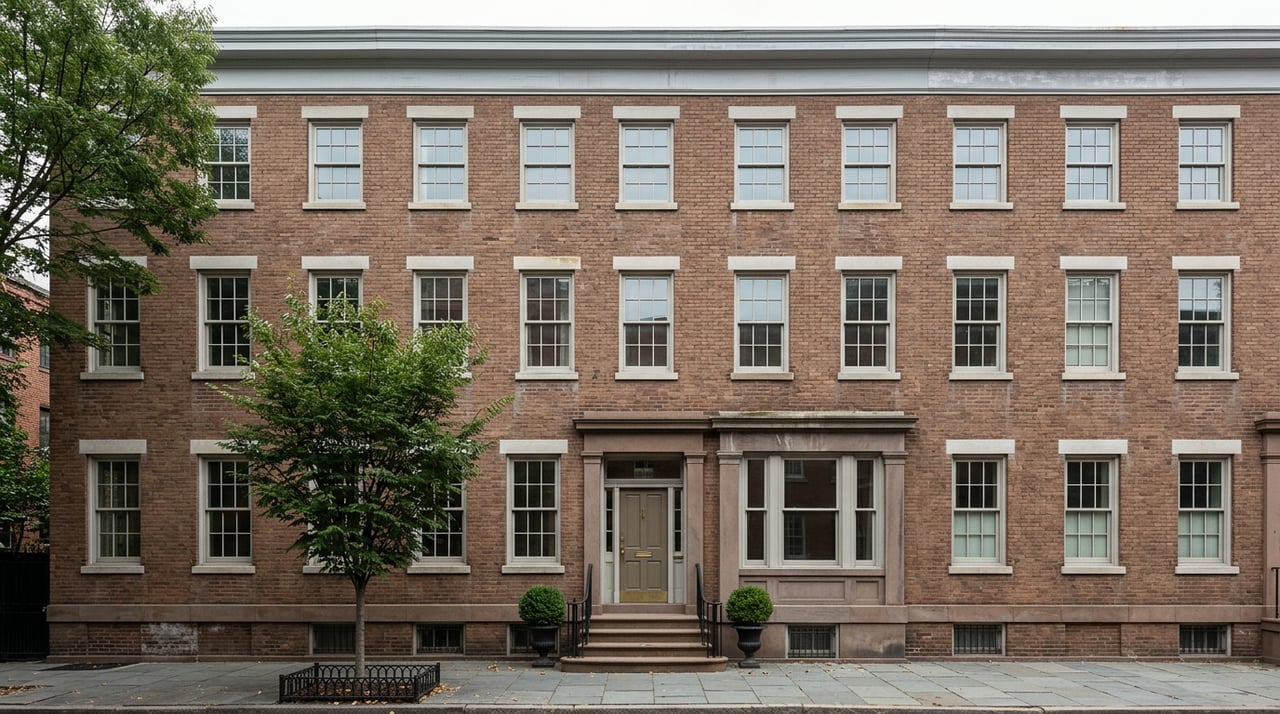
Why the Renovation at 80 Horatio Street Is Still Waiting on One Storefront
September 10, 2026
September 10, 2026
According to Hoodline, on August 4, the Landmarks Preservation Commission sat through a presentation covering a rooftop addition, a rebuilt rear facade, and a full cellar excavation for a five-story building on Horatio Street. The commissioners endorsed all three. Then they got to the ground-floor storefront, a feature installed in 1909 on a building that dates to 1853, and the meeting stalled. No vote. No approval. The application went back for revisions.
That building is 80 Horatio Street, an eight-unit walkup between Greenwich Street and Washington Street that a construction firm is converting into a single-family home. The buyer is not short on resources or professional help. J.T. Magen & Company purchased the property in October 2025 for $10.25 million through an entity called Jane St Garden LLC, working with Allen + Killcoyne Architects on the design. Manhattan Community Board 2 had already signed off on the project in June, with modifications. And still, eleven months after the purchase closed, the file has been in front of the full commission twice, most recently at a revised hearing on September 1. If you are shopping for a West Village property with renovation plans of your own, this case is worth fifteen minutes of your attention before you write an offer.
On paper, 80 Horatio Street reads like a clean deal. The sale price worked out to roughly $1,671 per square foot, for a building that had stayed in the same family for nearly fifty years, since it was acquired in March 1976. The lot measures 24 feet wide by 87 feet deep and currently carries 6,133 square feet of built space under R6 zoning with a maximum floor area ratio of 2.43. The proposed single-family conversion would stand 63 feet tall.
None of that is unusual for a West Village townhouse conversion. Community Board 2's June recommendation backed converting the ground floor into a residential entryway with a first-floor cornice and modified windows, while explicitly recommending against the applicant's proposed exterior lighting and ironwork. That is a normal, workable outcome. A reasonable buyer looking at this file in July would have assumed the hard part was over.
It wasn't the size of the intervention. The August 4 meeting shows commissioners moving through the rear elevation, the rooftop addition (which would top out at a bulkhead elevation of 74.83 feet), and the rear yard and cellar excavation without objection. Those are the kinds of changes that typically draw the most scrutiny in a historic district, and here they cleared in a single sitting.
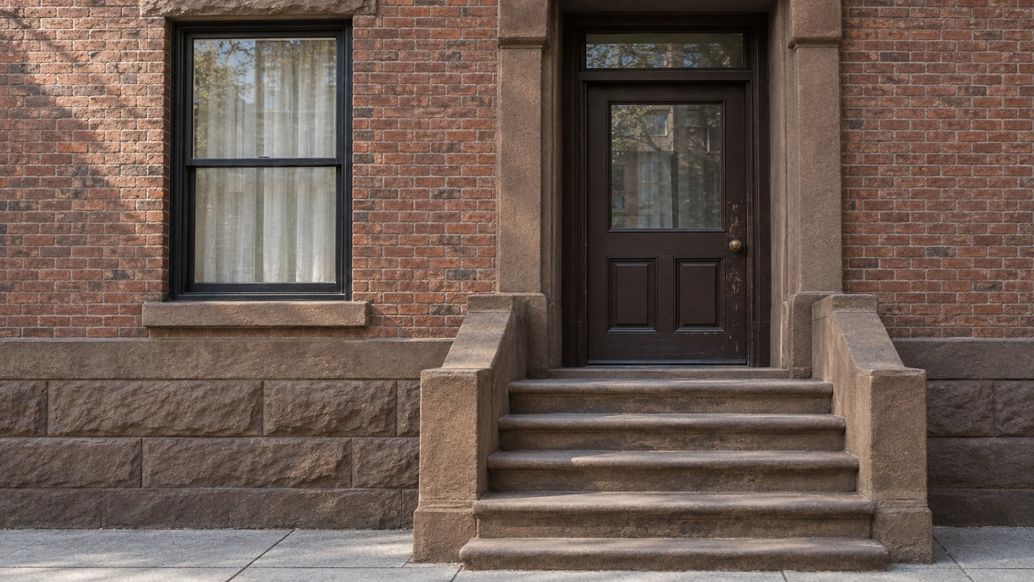
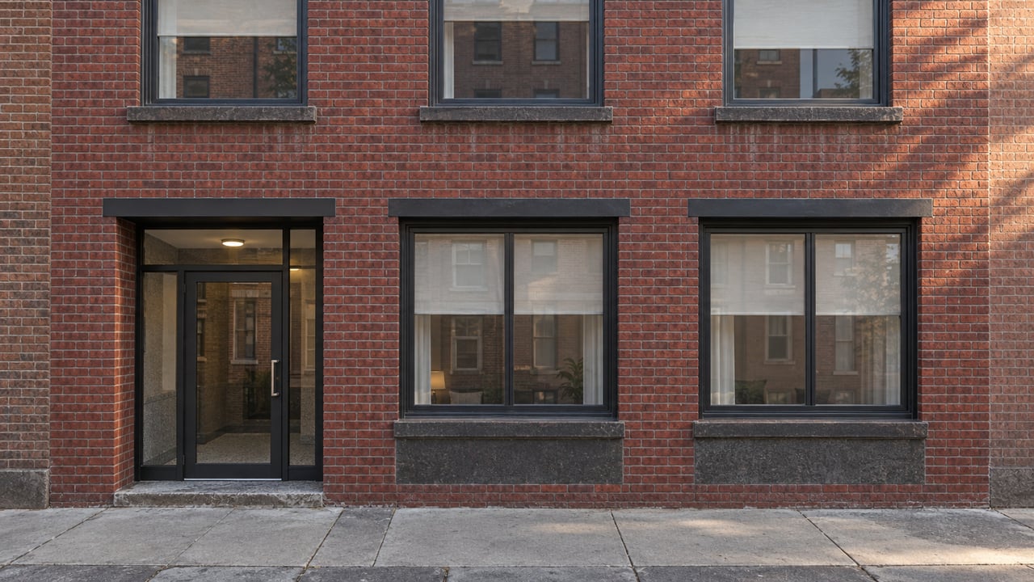
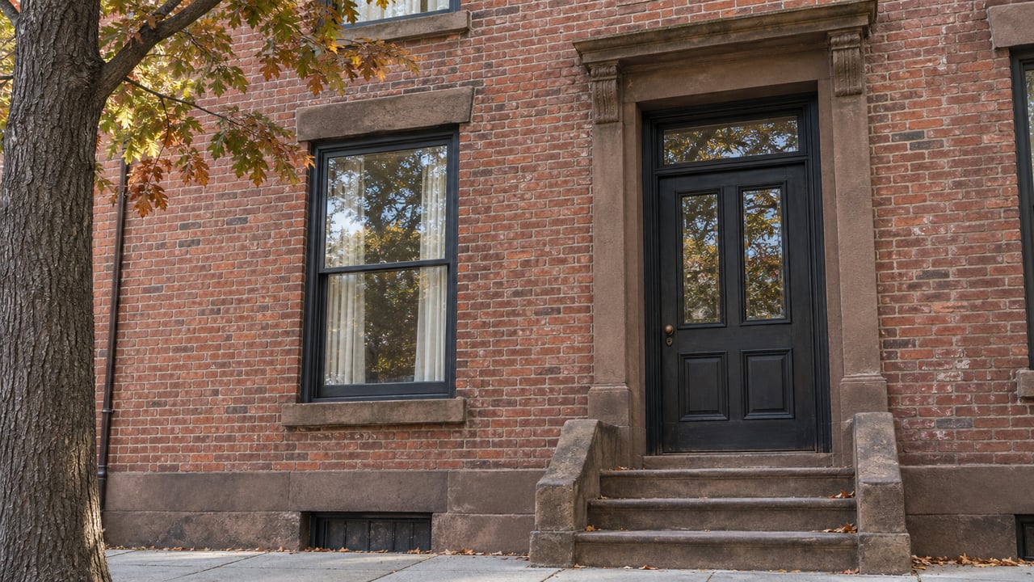
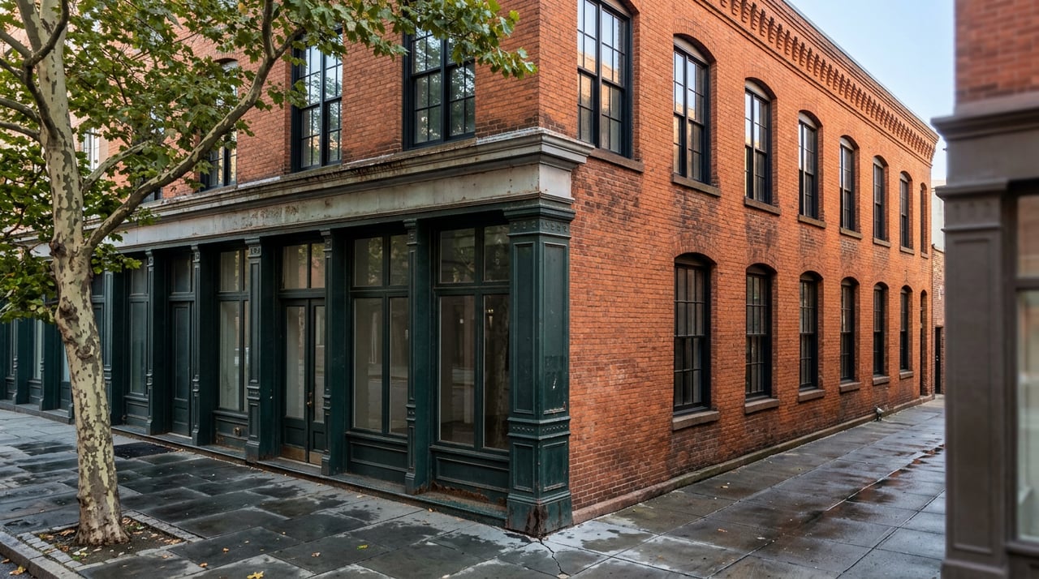
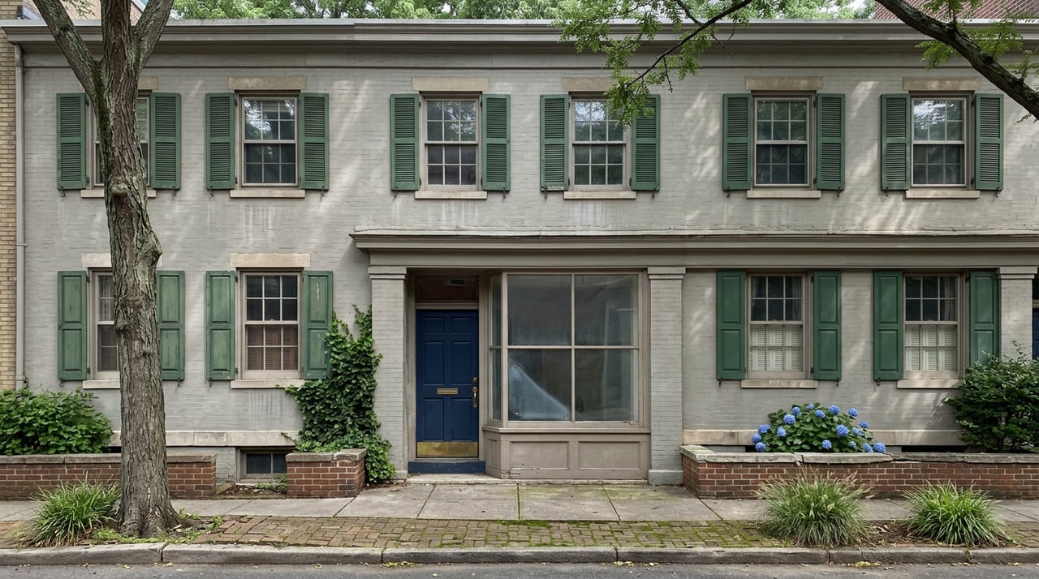
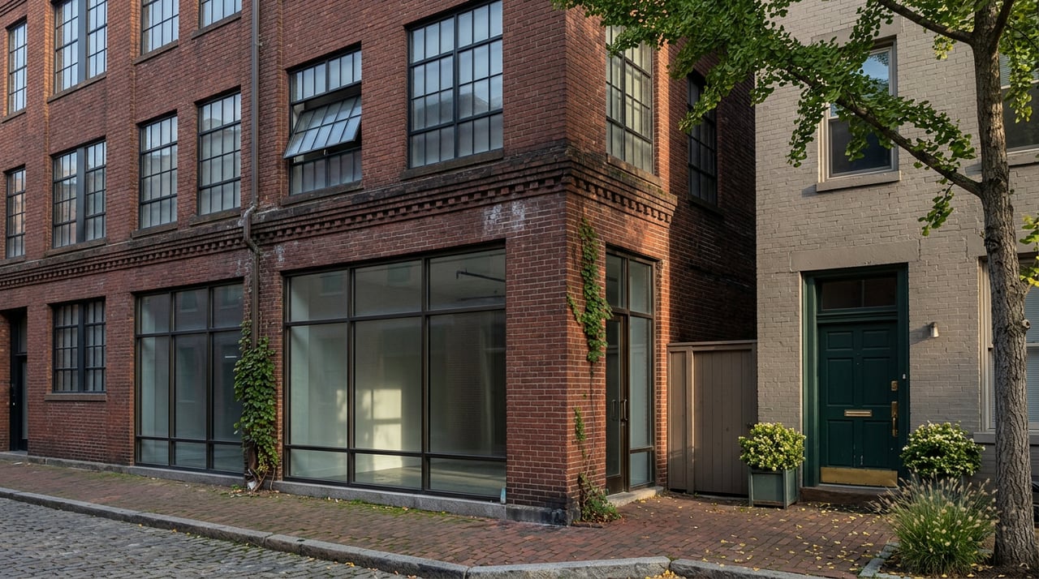
What split the commission was the storefront. It is not original to the 1853 building. It was added during a 1909 alteration, more than half a century after construction. By any strict reading of "original character," it should be one of the easier features to remove. But several commissioners pushed back, arguing that the storefront reflects a century of the building's mixed-use history and that removing it entirely would erase something the district is meant to protect, even if that something arrived later than the building itself.
The applicant's response, filed under application LPC-26-11567 for the September 1 hearing, tried to split the difference. The revised plan incorporates an echo of the storefront into the restored residential facade and reduces the height of the top-floor rear windows to address a separate concern raised at the first hearing. Whether that compromise satisfied the commission had not been reported in available coverage as of this writing, which is itself part of the lesson: even a well-prepared revision doesn't guarantee a clean resolution on the next try.
The obvious lesson from 80 Horatio Street is "landmarks review takes time." That much is true of most West Village purchases, since roughly 80 percent of the neighborhood sits inside the Greenwich Village Historic District, designated by the Landmarks Preservation Commission in 1969. But that lesson doesn't explain what's actually happening here, and it's not the reason this file is worth reading.
The real pattern is that project size does not predict where a renovation gets stuck. The rooftop addition, the rear rebuild, and the excavation, the parts of this project that touch the most square footage and involve the most construction risk, moved through review without a fight. The single feature that stalled the whole application is a storefront most passersby would never identify as historically significant at all. The commission isn't simply checking whether a proposed change is large or small. It's making a judgment call about which visible details count as part of a building's character, and that judgment doesn't always track with what an owner, or even an experienced architect, would predict going in.
For a buyer, that means the riskiest part of a renovation plan isn't necessarily the biggest line item on the construction budget. It's whatever detail on the building is old enough, or unusual enough, to be genuinely debatable. A rear addition with a clear design precedent might sail through. A weathered storefront nobody thinks twice about might not.
According to Gallery KBNY, the Landmarks Preservation Commission sorts applications into three tracks, and which one your project lands on determines whether you're looking at weeks or months before you can start construction.
| Application Type | Covers | Public Hearing | Typical Timeline |
|---|---|---|---|
| Certificate of No Effect (CNE) | Interior work or exterior work that doesn't touch protected features | No | 4 to 8 weeks |
| Permit for Minor Work (PMW) | Minor exterior work: in-kind window replacement, masonry repair | No | 4 to 8 weeks |
| Certificate of Appropriateness (CofA) | Additions, facade changes, rear extensions, rooftop work | Yes | 8 to 16 weeks, longer with revisions |
Most applications never reach the commission floor at all. Industry estimates put the share of LPC filings that require a full Certificate of Appropriateness hearing at around 5 percent, with the remaining 95 percent cleared at the staff level. But if your renovation plan does land on the CofA track, the 80 Horatio timeline shows what "longer with revisions" can actually mean in practice: a first hearing in early August, a request for changes, a second hearing a month later, and no guarantee the second hearing resolves it either. The commission's own rules allow an applicant to request a layover to the following month's calendar if the application isn't ready, which means the clock can reset more than once.
If you're evaluating a West Village property with any renovation in mind, the practical move is to find out early which track your plans fall on, not after you've gone into contract.
None of this means a landmarked property is a bad purchase. It means the true cost of buying inside the Greenwich Village Historic District includes a timeline variable that a listing price will never capture, and that variable is driven less by what you're building than by what the commission decides counts as history.
Does every property in the West Village require Landmarks Preservation Commission review? Not every renovation, but most exterior work does. Roughly 80 percent of the neighborhood falls inside the Greenwich Village Historic District, so any change visible from the street generally needs some level of LPC sign-off, whether that's a staff-level permit or a full commission hearing.
How do I find out if a property I'm considering is landmarked before I make an offer? Ask your agent to confirm the property's historic district status as part of your early due diligence, and consider a direct check with the Landmarks Preservation Commission before you waive any contingencies tied to renovation feasibility.
What if my renovation plans are only interior? Interior-only work can still trigger a Certificate of No Effect if it requires a Department of Buildings permit, but it typically does not require a public hearing and moves on the faster, staff-level track.
Buying in a historic district rewards patience and the right team more than it rewards speed. If you're weighing a West Village property with renovation plans attached, Poljan Properties can walk through what a specific building's landmark status is likely to mean for your timeline before you're locked into a contract. Start a private consultation and bring your renovation plans to the table early.
This article is general information, not legal, tax or financial advice. Consult a qualified professional about your situation.
Stay up to date on the latest real estate trends.
Poljan Properties was founded in 2012 with a passion to provide New Yorkers and newcomers with exceptional personalized service, advice, and uncompromised loyalty. We work tirelessly for the best outcomes for our clients and do so with the greatest integrity and kindness.