By Poljan Properties
If you spend your weekends at the farmers’ market loading up on heirloom tomatoes and fresh pasta, or if you routinely test recipes that require three different burners and twice as much counter space as the average Brooklyn home provides, then you already know: the kitchen is non-negotiable. For serious home cooks and aspiring chefs alike, the kitchen is where you live, and when you're searching for Brooklyn homes for sale, it deserves the same attention you'd give a Michelin-starred tasting menu.
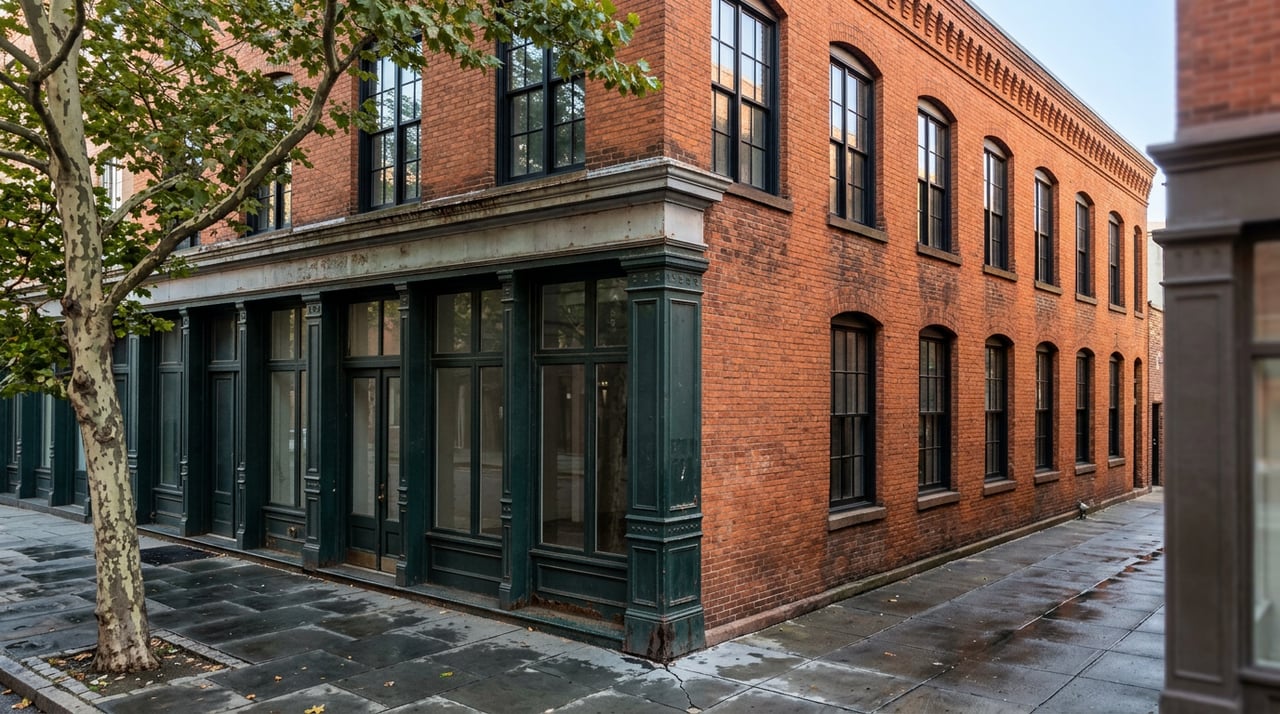
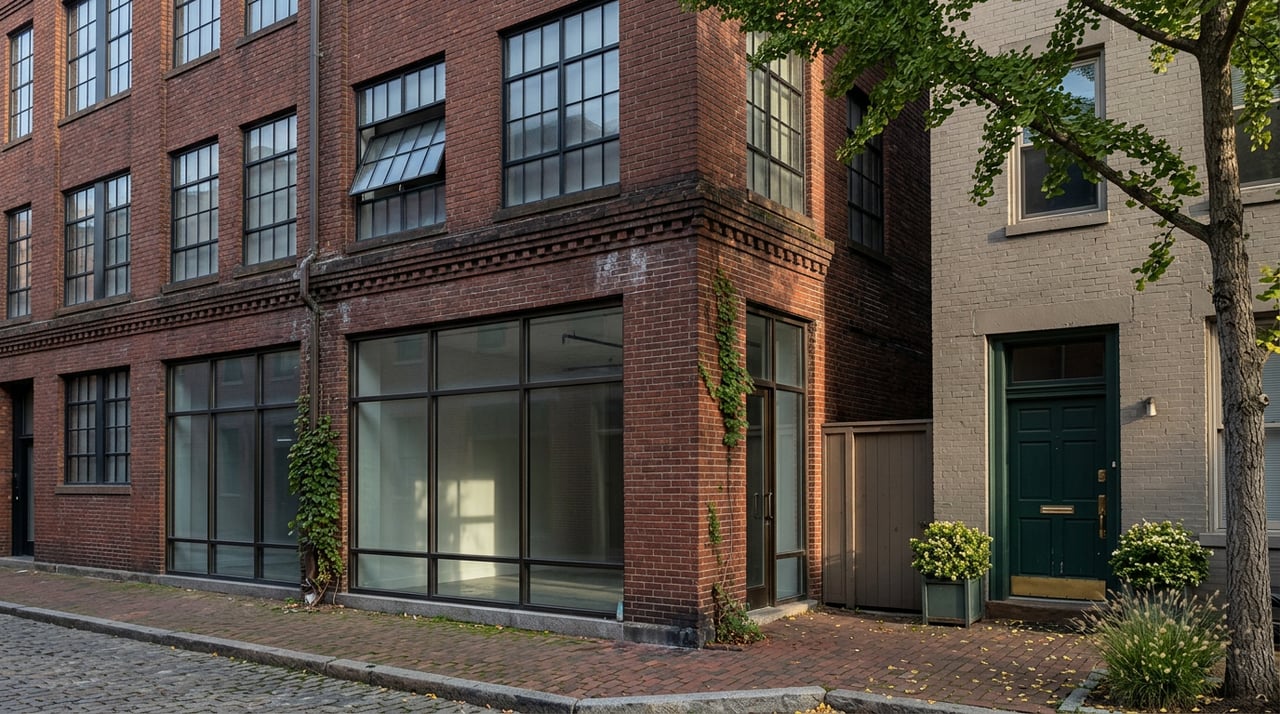
Brooklyn's real estate market offers an extraordinary range of kitchen configurations, from the narrow galley kitchens of pre-war brownstones to the open-plan chef's kitchens tucked into renovated warehouse lofts. Knowing what to look for can be the difference between a space where you thrive and one where you're working against the layout every time you cook. This guide walks you through the specific features that make a Brooklyn kitchen work for someone who takes cooking seriously.
Key Takeaways
-
Counter space and workflow layout are the most critical factors for serious home cooks, often more important than appliance quality.
-
Ventilation is a non-negotiable feature; without proper range hood ventilation, high-heat cooking becomes uncomfortable and impractical.
-
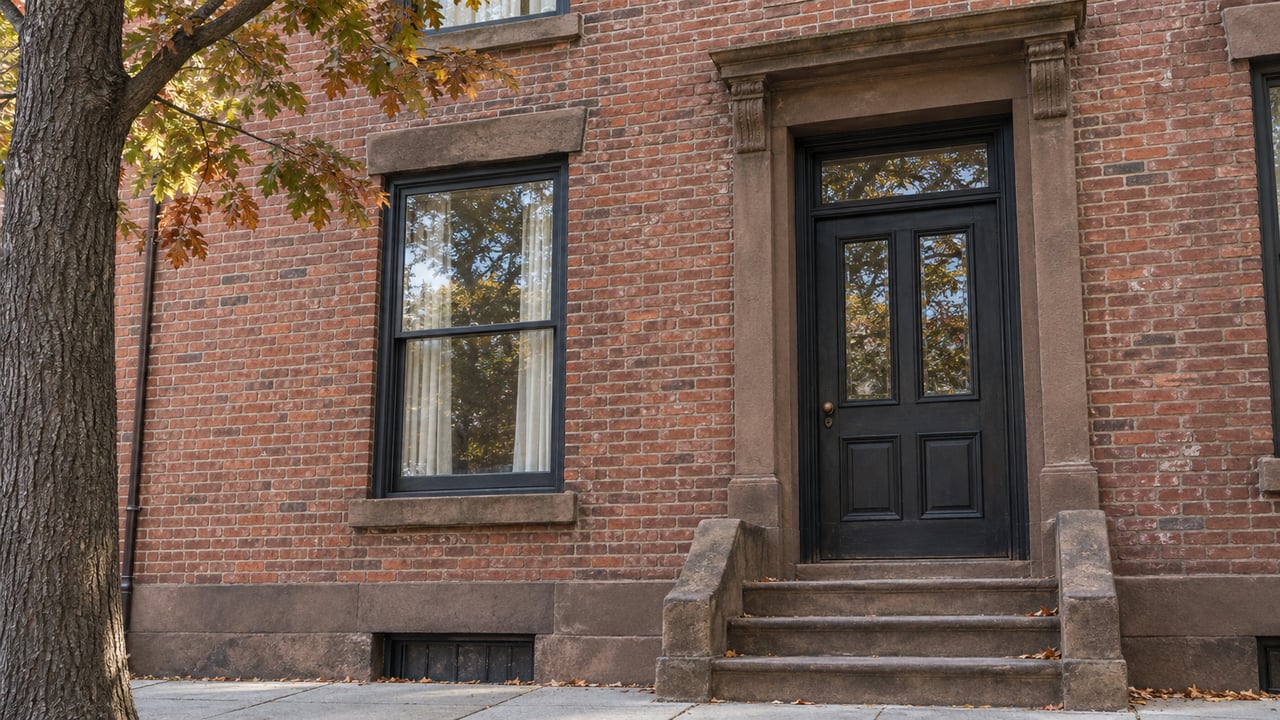
Brooklyn brownstones and row houses often have kitchens that can be opened up with renovation, so knowing what's load-bearing matters.
-
Natural light and proximity to prep and plating zones directly affect how enjoyable the cooking experience will be in daily use.
-
Storage configuration, including pantry access and deep drawer systems, separates a functional chef's kitchen from one that merely looks impressive in photos.
The Layout Is Everything: Understanding Kitchen Work Triangles
In professional kitchen design, the "work triangle" refers to the relationship between the stove, sink, and refrigerator. In a well-designed space, these three points form a compact, efficient triangle that minimizes unnecessary movement while you cook. When you tour homes for sale in Brooklyn, this is one of the first things worth mapping out mentally, even before you open a cabinet.
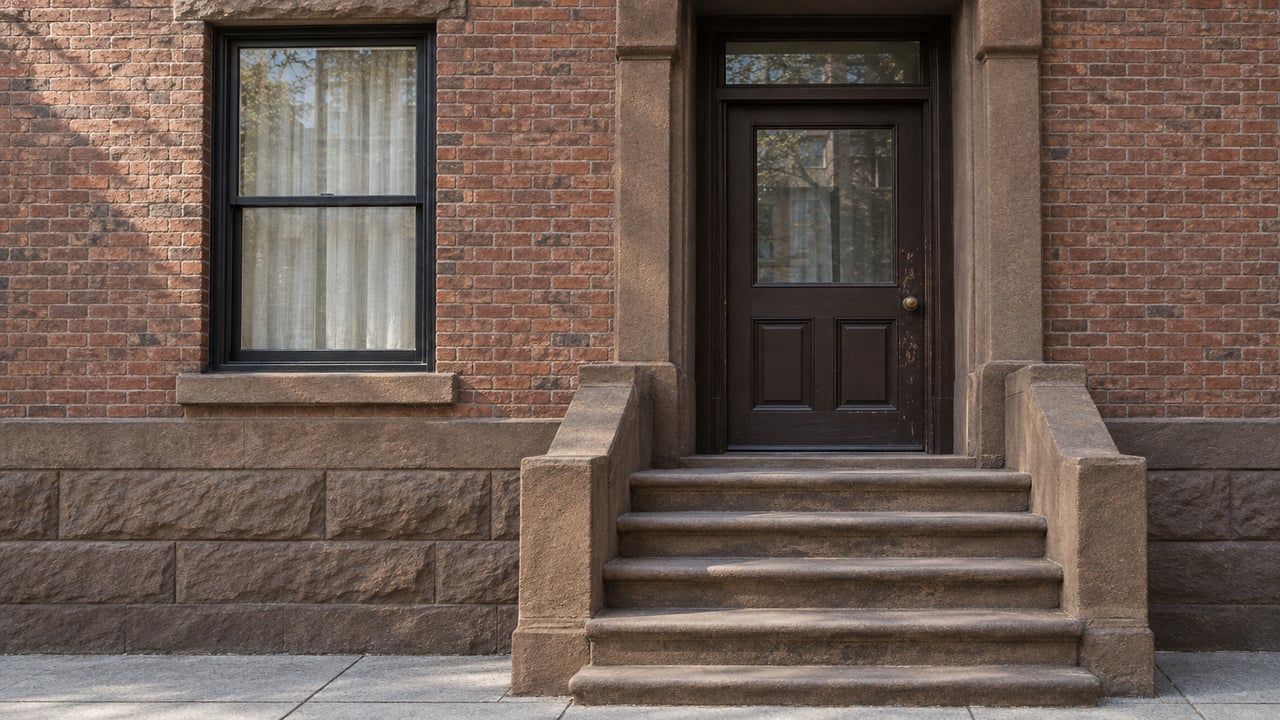
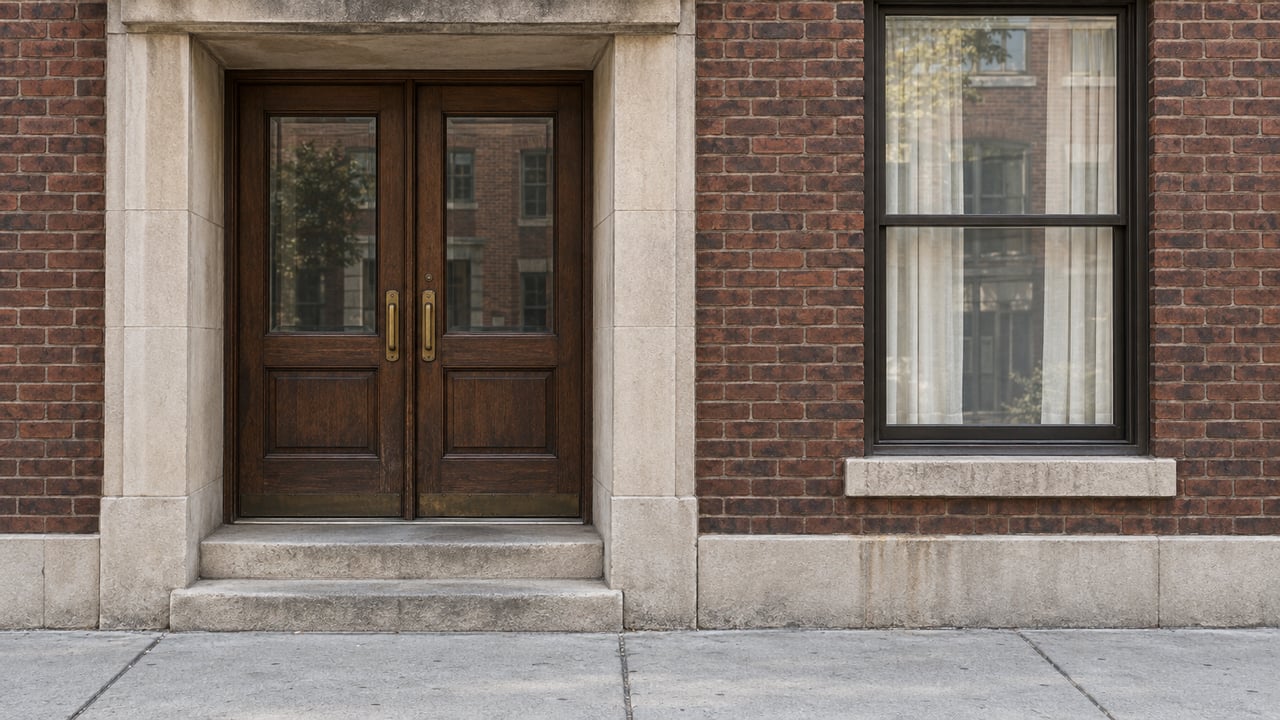
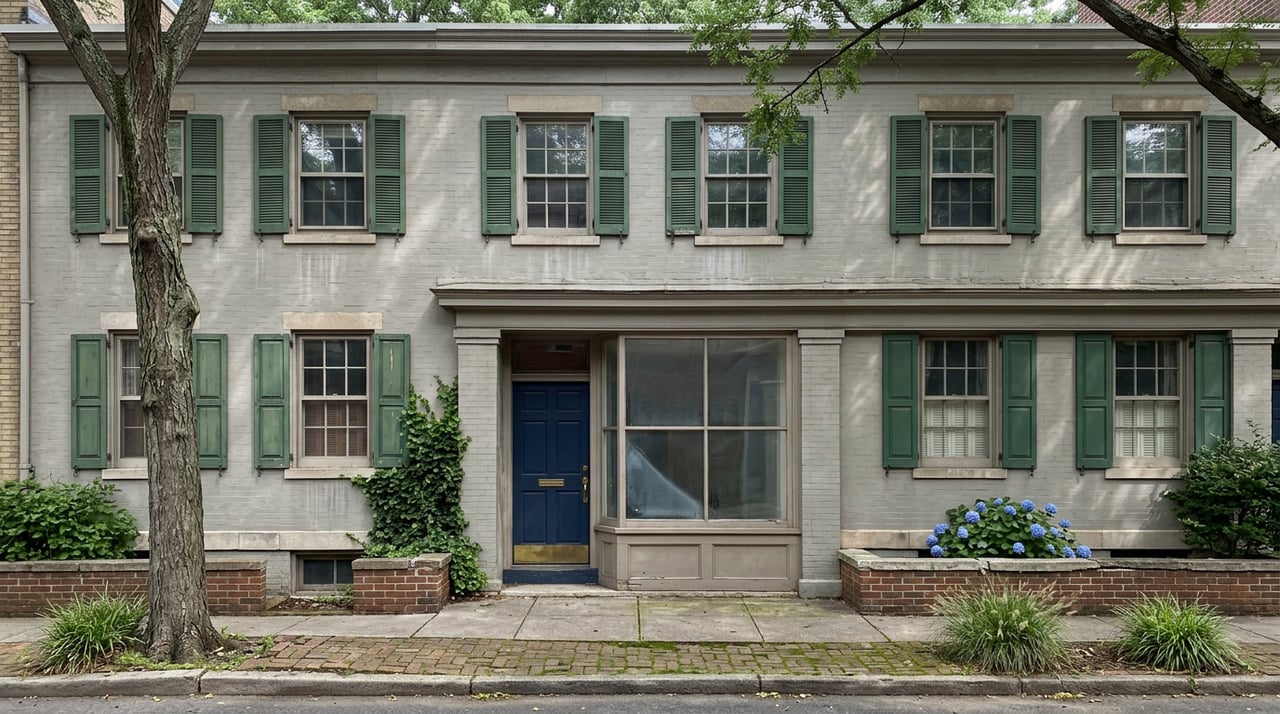
Many older Brooklyn kitchens, particularly in brownstones and pre-war row houses, were designed when kitchens were service spaces rather than the social and culinary centers they are today. This means the layout may feel cramped or counterintuitive for modern cooking habits. A kitchen where the refrigerator is at the opposite end of the room from the prep area, or where the stove sits in a corner with minimal counter clearance on either side, will frustrate you every time you cook a multi-step meal.
That said, Brooklyn real estate often hides real potential. A kitchen that feels small or awkward during a showing may have a non-load-bearing wall adjacent to it, a dining room that could open up into the kitchen, or a layout that a single renovation could transform. Our team always recommends asking about the structural history of the space before you write off a kitchen that could work well with the right updates.
What To Look For in Kitchen Layout
-
A work triangle where the total distance between the sink, stove, and refrigerator stays under 26 feet, which is the industry standard for efficient workflow.
-
Counter space on at least one side of the stove for resting hot pans, plating dishes, and staging ingredients mid-cook.
-
A clear landing zone near the refrigerator so that pulling ingredients and setting down grocery bags doesn't require walking across the room.
-
Island or peninsula options, even if they're not currently in place, since open-concept kitchens in Brooklyn homes sometimes have room for a rolling or permanent island that adds prep surface.
-
Adequate aisle width between opposing counters or cabinets; 42 inches is the comfortable minimum for a single cook, and 48 inches works better if two people cook together.
Ventilation, Ranges, and the Infrastructure Behind Great Cooking
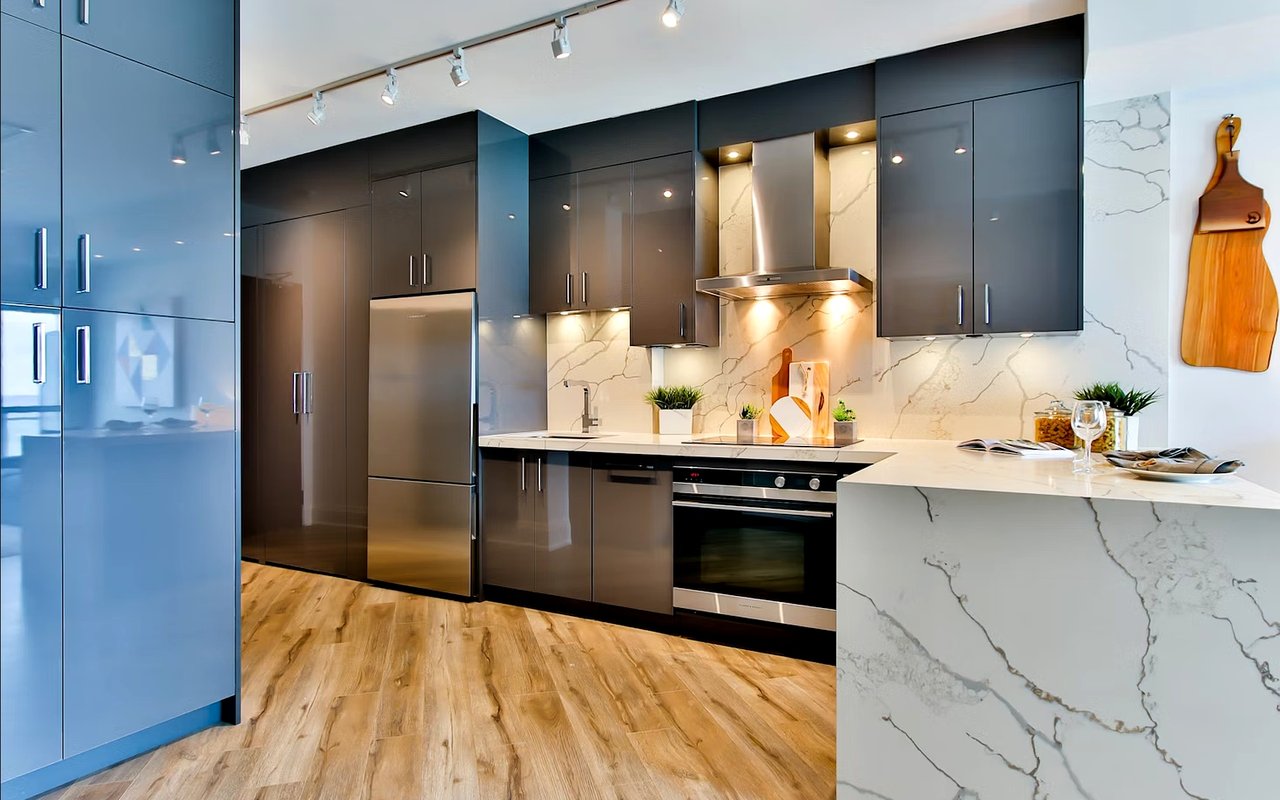
One of the most commonly overlooked elements of a chef-worthy kitchen is ventilation. When you're searing proteins at high heat, making caramelized onions low and slow, or doing any kind of serious wok cooking, a kitchen without a properly ducted range hood is a kitchen that fills with smoke, grease, and odor. In Brooklyn real estate listings, you'll sometimes see beautiful custom hoods that are entirely decorative, venting back into the kitchen rather than to the exterior. That distinction matters enormously.
When touring homes in Brooklyn, ask specifically whether the range hood is ducted to the outside. A recirculating hood with charcoal filters is better than nothing, but it will not handle high-heat cooking the way a properly vented system will. In ground-floor or basement-level kitchens, which are common in brownstone conversions, exterior venting may require a longer duct run, so confirm that the existing system actually exhausts outside.
Features That Signal a Serious Cooking Kitchen
-
A ducted range hood that vents to the exterior, ideally rated for 400 CFM or higher for powerful burners.
-
A gas range or dual-fuel range with a minimum of four burners; induction is also excellent if the electrical panel supports it.
-
240-volt electrical capacity in the kitchen to support induction ranges or high-powered appliances without panel upgrades.
-
A pot filler above the range, which is a small but meaningful convenience feature found in some higher-end Brooklyn brownstone renovations.
-
A deep, single-basin sink, which is far more practical for washing large pots, sheet pans, and stockpots than a double-basin configuration.
Counter Space, Storage, and the Practical Architecture of Daily Cooking
Cooking is as much about organization and access as it is about appliance quality. A kitchen with gorgeous marble countertops that only totals eight linear feet of prep space will feel insufficient within weeks of moving in. For serious home cooks, counter space is one of the most practical variables to measure during your home search, and it's worth literally counting the feet when you tour.
Equally important is storage architecture. Deep base cabinet drawers are far more functional than the traditional shelf-and-door configuration for storing pots, pans, and heavy cookware. Pull-out shelving in lower cabinets is another feature that separates a thoughtfully designed kitchen from one that looks great in photos but makes daily use difficult. A dedicated pantry closet or a pantry cabinet with organized shelving is a major asset in Brooklyn real estate, where square footage often demands that storage be intentional.
Don't overlook the countertop material. Honed marble is gorgeous but requires careful maintenance and can stain from acidic foods. Quartz is low-maintenance and forgiving. Butcher block adds warmth and is excellent for prep work but needs periodic conditioning. The right material is the one that aligns with how you actually cook, not just how the kitchen photographs.
Counter and Storage Details Worth Evaluating
-
Total linear counter space; for an active home cook, 16 or more feet of usable prep surface makes a meaningful difference in day-to-day function.
-
Deep drawer systems in base cabinets for pots, pans, and heavy cookware, rather than traditional shelved lower cabinets.
-
A dedicated pantry space, whether a walk-in, a pantry cabinet, or a butler's pantry, which is occasionally found in larger Brooklyn row houses and brownstones.
-
Upper cabinet heights; cabinetry that extends to the ceiling maximizes storage in kitchens where floor space is limited.
-
Under-counter or drawer-style refrigerator drawers for produce access near the prep zone.
FAQs
What Kitchen Features Should I Prioritize When Buying a Home in Brooklyn?
Start with layout and workflow efficiency; a kitchen that feels cramped or requires unnecessary movement during cooking will frustrate you quickly. After layout, prioritize ventilation, counter space, and storage. Appliances can be upgraded, but structural limitations like poor layout or inadequate electrical and gas infrastructure are more expensive to address post-purchase.
Are Brooklyn Brownstone Kitchens Typically Small?
Many are, especially in pre-war buildings where the kitchen was designed as a utilitarian back-of-house space. However, many Brooklyn brownstones have been renovated to open the kitchen toward the dining room or rear of the home, creating substantially more workable space. Our team can help you identify which properties have renovation potential and what those improvements might realistically involve.
What's the Difference Between a Professional-Style Range and a Standard Residential Range?
Professional-style ranges, such as those made by Wolf, Viking, or Thermador, offer higher BTU output for faster heating, more robust construction, larger oven capacities, and features like dual ovens or griddle inserts. They're also significantly larger and may require venting and gas supply upgrades. Standard residential ranges work well for everyday cooking but can feel limiting for high-output cooking or entertaining.
Your Kitchen Should Match Your Ambitions
Brooklyn is one of the best places in the country to be serious about food. The access to world-class ingredients, the depth of culinary options, and the quality of homes available in Brooklyn real estate mean that finding a property that supports the way you love to cook is entirely within reach.
Our team at
Poljan Properties knows the Brooklyn real estate market well, including which buildings tend to have renovation-ready kitchens, where the best-lit garden-level spaces are, and how to evaluate a kitchen's true potential. When you're ready to find a home where the kitchen is everything you've been waiting for, we're ready to help you find it.